I'm sorry I've been neglectful, I even missed the latest Pinterest Challenge, (agh!), but last week I had surgery to remove my gallbladder. I spent the last couple months looking forward to getting it out, (gallstones are a bitch), but nothing really prepares you for the surgery, and the subsequent recovery.
My work was great and gave me a week off, and while I can't lie and not admit to looking forward to a week with no responsibility, I still have three days left and I'm beyond bored! I'm nowhere near as much of a busybody as Mike, but I'm dying not being able do as much as I'm used to. I've improved since getting worn out from walking to the bathroom and back, to feeling tired after doing the dishes and a load of laundry or two, (don't worry I'm not picking up any baskets or anything). I can't wait to be back to a normal routine, and even get some projects done!
I've felt weird not blogging, so I thought after such a heavy admission, (maybe a little too much TMI for a home related blog?), I thought I'd keep it light with a couple updates of the basement bathroom. I haven't wrote anything about this room since we installed the Ikea vanity and mirror a couple months ago. As far as bathrooms go, after the large items, (toilet, shower, sink), are installed it's pretty much a completed room. It's the little touches that really make bathrooms nice.
Since the vanity install, I finished painting all the trim. I added a couple accessories and then focused on painting the stairs.
Here's the bathroom as it looks today.
I added soap and a candle to the vanity, (whoa watch out dramatic changes), and a hand towel. Right now the towel is on the left side of the mirror hanging from a command hook, but we're probably going to change it to the right side and it will hang down and cover the outlet since we never use it. World shattering news, I know.
I also picked up a wicker trashcan from Target and put it between the vanity and toilet. I'm not a fan of trashcans in the bathroom in the open, but this is a small space and there's no other room.
I'm waiting to make a trip to Ikea again to pick up some brackets to add some shelves above the toilet before really adding the accessories in this space. In the mean time I put the fake plants I grabbed the last time I was there on the window ledge. I really like the deep ledges from the glass block windows, so I'm going to have to figure out how to utilize those as well.
We also installed the Ikea toilet paper holder from the same Ikea haul which seemed to be all about the bathroom the last time. It literally took me days to figure out where to put this thing. How can such a small thing seem like such a big deal? I decided I didn't want to drill into the vanity and put it on the wall instead. I'm weird and don't like to look into a bathroom and see the toilet paper holder, but it does have it's advantages, like whether or not there's an empty roll left from the last person!
I've been dreaming of some industrial shelves and have pinned some ideas in the last couple of weeks. I think I've come up with a plan that I can do on my own that will involve some reclaimed wood, (or distressed if I can't find any old stuff), and metal.
Here's some of the pins I've been using for inspiration. All sources can be found on my pinterest board for the basement bath.
Obviously, I like the reclaimed wood and black bracket look. Now, I've just got to get well enough to make make the 90 minute trip to Ikea for the materials. Oh, and I guess get well enough to be a functioning member of society too. Priorities people.
The Beer Cave
Monday, April 22, 2013
I feel like a dun, dun, duuunnnn, should follow.
I'm sure some wives/girlfriends would cringe at the phrase, "beer cave", but from the beginning we took both Mike's wants and needs: accessibility, space, and function, and mine: has to look nice, into consideration when designing this little area.
While we had a little set back recently,
The space is done, and serving it's function, beer.
Mike made the necessary modifications to the freezer to turn it into a keezer. He added a U-shaped collar that fit over the top of the freezer. After spraying spray foam into the cavity of the collar, he drilled the holes for the taps. He needs to add a drip tray, but they don't come in sizes large enough to span the freezer, so that's why he installed them all on the right side.
He also added casters to the bottom so that he can wheel the bad boy around, and needs to finish the collar so I can paint it. I painted and polyurethaned, (due to the constant moisture), the tap collar using the same materials and methods as the steps. For the wheel collar, I'll use our regular trim paint in white.
The collar adds a lot of height to the unit, and it barely fits, but it makes it past the light, so we're good.
The hump on the left, (under the basket), is where all the mechanical stuff to the freezer is, so Mike built the collar to allow his CO2 tanks to sit on the hump while still allowing it to close. As Mike found out after his first spill while hooking everything up, the collar makes it pretty difficult to reach the bottom. I'm kicking myself now because I didn't get a photo while there were butts in the air and heads in the freezer.
The new taps look great, and as you can see we can have up to 6 taps going. We're thinking of how to add personal touches to the tap handles.
My mom gave Mike the rug in front of the keezer for Christmas. While I usually make him keep the kitchier items out in the garage, I don't mind this one, but it was looking a little sad next to the massive keezer.
I was in Targetrunning around like a mad woman browsing, when I found this Threshold rug on clearance. I wasn't sure what I would do with it so I passed, but came home I realized the colors were perfect for this area. So, of course I went back the next day to snatch it up. What, like you don't go to Target 2-3 times a week?
I think the layered rugs make it look a little more put together.
We still have to find a way to hang the temperature control, (the corded box sitting on top), and add a bottle opener, with some sort of cap catcher, (Mike's not a fan of the cute metal buckets - go figure).
One of the things that I've wanted to DIY from the planning stages is a chalk board beer tap menu. I've been pinning some designs, and think that I've come up with a neat idea. Before the collars and wheels were added I had a lot more space behind the freezer, but now it's getting smaller and smaller so I've had to modify my designs. Now that the height is as high as it will go, (I hope), I can get to work.
I also added something small and personal to the area across from the keezer.
It's just the start of a little art moment in this hall way to the bathroom, (along the stair paneling wall), but I framed Mike's first medal from his homebrew competitions.
I picked up one of the Threshold frames from Target while they were 20% off and took out the glass. I wrapped the backer with some linen fabric and draped the medal over it before putting it together. I thought about taping the medal down, but I kind of like having it interactive to flip over to see the details of the award.
This wasn't Mike's first award, (or highest honor), but they don't always give medals, sometimes just ribbons no matter what place. I liked the old-school feel of the medal, and it's fitting that it's across from his real prize.
I suggested I could frame more of his awards, but Mike vetoed that idea, so I'll have to think of some other things to put up on that ledge. Or, maybe I'll have to start something to win my own awards and show him up!
I'm sure some wives/girlfriends would cringe at the phrase, "beer cave", but from the beginning we took both Mike's wants and needs: accessibility, space, and function, and mine: has to look nice, into consideration when designing this little area.
While we had a little set back recently,
The space is done, and serving it's function, beer.
Mike made the necessary modifications to the freezer to turn it into a keezer. He added a U-shaped collar that fit over the top of the freezer. After spraying spray foam into the cavity of the collar, he drilled the holes for the taps. He needs to add a drip tray, but they don't come in sizes large enough to span the freezer, so that's why he installed them all on the right side.
He also added casters to the bottom so that he can wheel the bad boy around, and needs to finish the collar so I can paint it. I painted and polyurethaned, (due to the constant moisture), the tap collar using the same materials and methods as the steps. For the wheel collar, I'll use our regular trim paint in white.
The collar adds a lot of height to the unit, and it barely fits, but it makes it past the light, so we're good.
The hump on the left, (under the basket), is where all the mechanical stuff to the freezer is, so Mike built the collar to allow his CO2 tanks to sit on the hump while still allowing it to close. As Mike found out after his first spill while hooking everything up, the collar makes it pretty difficult to reach the bottom. I'm kicking myself now because I didn't get a photo while there were butts in the air and heads in the freezer.
The new taps look great, and as you can see we can have up to 6 taps going. We're thinking of how to add personal touches to the tap handles.
My mom gave Mike the rug in front of the keezer for Christmas. While I usually make him keep the kitchier items out in the garage, I don't mind this one, but it was looking a little sad next to the massive keezer.
I was in Target
I think the layered rugs make it look a little more put together.
We still have to find a way to hang the temperature control, (the corded box sitting on top), and add a bottle opener, with some sort of cap catcher, (Mike's not a fan of the cute metal buckets - go figure).
One of the things that I've wanted to DIY from the planning stages is a chalk board beer tap menu. I've been pinning some designs, and think that I've come up with a neat idea. Before the collars and wheels were added I had a lot more space behind the freezer, but now it's getting smaller and smaller so I've had to modify my designs. Now that the height is as high as it will go, (I hope), I can get to work.
I also added something small and personal to the area across from the keezer.
It's just the start of a little art moment in this hall way to the bathroom, (along the stair paneling wall), but I framed Mike's first medal from his homebrew competitions.
I picked up one of the Threshold frames from Target while they were 20% off and took out the glass. I wrapped the backer with some linen fabric and draped the medal over it before putting it together. I thought about taping the medal down, but I kind of like having it interactive to flip over to see the details of the award.
This wasn't Mike's first award, (or highest honor), but they don't always give medals, sometimes just ribbons no matter what place. I liked the old-school feel of the medal, and it's fitting that it's across from his real prize.
I suggested I could frame more of his awards, but Mike vetoed that idea, so I'll have to think of some other things to put up on that ledge. Or, maybe I'll have to start something to win my own awards and show him up!
Painting Wood Basement Steps
Friday, April 19, 2013
No pun-y title this time. I figured with the lack of information I was able to find, I would make it simple for the next person who is trying to figure out how to paint wood steps.
The biggest decision I found was to poly or not. All the paints that are recommended for floors are made so that polyurethane isn't needed, but I was worried about the wear and tear of steps that would see a lot of mixed action, (minds out of the gutters), like socked and bare feet, animals, and sometimes boots. We've lived with our refinished floors for the last three years and the satin poly has held up to the everyday abuse.
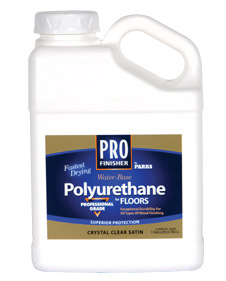
I found only a few suggestions and decided to go with Sherwin Williams Porch and Floor Enamel, (since that's what we used in the laundry room), and RustOleum Pro Finisher Water-Base Polyurethane for Floors in Satin. I was able to get a quart at SW and it was less than $20, but the poly was $40 at Home Depot and was only sold in a gallon size. I bought both in the satin finishes, since I like the look of satin instead of gloss.
We decided on dark treads and white risers, so the first step was to primer everything. Then, I painted all the risers, trim, and paneling with 3 coats of our go-to trim paint, SW Pro-Mar 200 in semi-gloss, (un-tinted).
Next came the dreaded tape. I'm not a taper when I paint, (I hate the extra time and clean-up and I have a pretty steady hand), so I was not looking forward to this step. I actually used Frog Tape for the first time because all the bloggers are doing it, and I've had some bad experiences with the regular blue stuff.
Being a perfectionist, this took me forever, seriously, like 4 or so hours. There's nothing worse then thinking you've got a nice clean tape line and then peeling it off to find a wonky line underneath.
I chose Seal Skin (SW7675) since it was almost black, but had a warmer tone than some of the other swatches we brought home.
I had planned to be smart and paint every other step so that I wouldn't be stuck downstairs, but it must have been the fumes that made me mess such a simple task up:
I actually just painted the next step down so we got a good stretch in when we went back upstairs. After a couple hours, it was dry to the touch and was able to be repainted for a second coat. Two coats was perfect coverage, so the next day I was able to paint the rest.
We could have stopped there since the paint is made for floors, but I was leery and read some reviews that the paint stayed tacky for a long time, so I went for the polyurethane for extra durability. I got a little freaked out seeing my nice dark floors turn blue after the first coat.
The key to the poly is thin coats. I used a foam brush for the edges and a foam roller for the rest. This time I remembered to count and did every other step. The poly dried quickly and was ready for another coat after an hour. The label says to not do more than two coats, so I stopped there. It also said that after 8 hours you can have light foot traffic, so by the time I finished everyday, the next morning we were good to go.
The landing in the middle of the steps created a problem since there was no way we could jump over that with only wet steps around, so I had to do that separately, and got some more stretching in when we jumped over that one for the night.
I'm really glad we did the poly since the floor paint was picking up everything. I tried to take a (porrly white-balanced) photo to show the difference in just the dirt collection of the two surfaces. The step on the right and the third step from the right have poly, while the second and fourth just have paint. All are cured and were walked on with bare and socked feet.
Every little piece of dirt, not to mention sock lint, stuck to the paint. The only reason I could see someone not wanting to add polyurethane would be for fear of slipping, and while the poly is definitely not as sticky as the paint, it's not that slippery either. It's actually a lot less slippery than our upstairs that are stained and finished with a Bona satin poly.
As for the tape, I knew it wasn't going to be perfect, but I kinda hoped it would be so that I could be done with these bad boys. Every time I had to paint I would wake up sore from twisting and bending in weird positions to paint the nooks and crannies. I'll probably have to get two small paint brushes, one with white, and one with black, and fix all the little imperfections. I'm just glad to be able to walk up and down the stairs and not have to stretch over two or sometimes three wet paint steps.
We're both really happy with the results and I love the crisp white and dark contrast.
The lines along the risers are pretty crisp, the ones I want to touch-up are mostly along the trim edge. For normal people, it would probably be fine the way it is, but as Mike would say, I'm crazy, so I see the little imperfections every time I walk downstairs.
One of the thought-provoking decisions we had was how to stop the stair tread paint from the ledge above the paneling. Something we definitely didn't think about when we were building.
I decided the only way was to tape it and paint it to match the rest of the exposed treads. I measured the other steps and taped the same distance to make the illusion like it was the same. It's not ideal, but it's the only thing we could come up with.
The frog tape was awesome here and made a perfect, crisp line.
I did notice that along the trim there was some wrinkling though. I'm not sure what caused this, but I saw it here and another spot down a couple stairs. Mike thinks I may not have let the dark paint completely cure before painting the poly, or that the polyurethane was a little thick along the edge. I didn't do anything different to these steps than I did the others, so I'm not sure.
Either way, the fake edge looks a little weird up close, but the further you step back, the less noticeable it is.
To finish everything off after cleaning up the lines we need to add a hand rail, build the doors to the built-ins, and create a little landing area for shoes and stuff.
Mike's biggest issue is now that the stairs look so great, the trim around the door to the basement, (that we had to remove to replace/fix the drywall down the stairs), doesn't look up to snuff of the rest of the renovations.
We decided the best thing to do would be to finish this off when we remodel the kitchen, (our next, and hopefully final, major project). It bothers Mike to have such an unfinished entrance to such a great new space, but I warned him that under no circumstances will we be starting the kitchen project before our wedding this summer. We have about 4 months to go, so we'll see how long Mike can hold off his sledgehammer.
The biggest decision I found was to poly or not. All the paints that are recommended for floors are made so that polyurethane isn't needed, but I was worried about the wear and tear of steps that would see a lot of mixed action, (minds out of the gutters), like socked and bare feet, animals, and sometimes boots. We've lived with our refinished floors for the last three years and the satin poly has held up to the everyday abuse.
I found only a few suggestions and decided to go with Sherwin Williams Porch and Floor Enamel, (since that's what we used in the laundry room), and RustOleum Pro Finisher Water-Base Polyurethane for Floors in Satin. I was able to get a quart at SW and it was less than $20, but the poly was $40 at Home Depot and was only sold in a gallon size. I bought both in the satin finishes, since I like the look of satin instead of gloss.
We decided on dark treads and white risers, so the first step was to primer everything. Then, I painted all the risers, trim, and paneling with 3 coats of our go-to trim paint, SW Pro-Mar 200 in semi-gloss, (un-tinted).
Next came the dreaded tape. I'm not a taper when I paint, (I hate the extra time and clean-up and I have a pretty steady hand), so I was not looking forward to this step. I actually used Frog Tape for the first time because all the bloggers are doing it, and I've had some bad experiences with the regular blue stuff.
Being a perfectionist, this took me forever, seriously, like 4 or so hours. There's nothing worse then thinking you've got a nice clean tape line and then peeling it off to find a wonky line underneath.
I chose Seal Skin (SW7675) since it was almost black, but had a warmer tone than some of the other swatches we brought home.
![]() |
| Sherwin Williams Seal Skin SW7675 |
I had planned to be smart and paint every other step so that I wouldn't be stuck downstairs, but it must have been the fumes that made me mess such a simple task up:
I actually just painted the next step down so we got a good stretch in when we went back upstairs. After a couple hours, it was dry to the touch and was able to be repainted for a second coat. Two coats was perfect coverage, so the next day I was able to paint the rest.
We could have stopped there since the paint is made for floors, but I was leery and read some reviews that the paint stayed tacky for a long time, so I went for the polyurethane for extra durability. I got a little freaked out seeing my nice dark floors turn blue after the first coat.
The key to the poly is thin coats. I used a foam brush for the edges and a foam roller for the rest. This time I remembered to count and did every other step. The poly dried quickly and was ready for another coat after an hour. The label says to not do more than two coats, so I stopped there. It also said that after 8 hours you can have light foot traffic, so by the time I finished everyday, the next morning we were good to go.
The landing in the middle of the steps created a problem since there was no way we could jump over that with only wet steps around, so I had to do that separately, and got some more stretching in when we jumped over that one for the night.
I'm really glad we did the poly since the floor paint was picking up everything. I tried to take a (porrly white-balanced) photo to show the difference in just the dirt collection of the two surfaces. The step on the right and the third step from the right have poly, while the second and fourth just have paint. All are cured and were walked on with bare and socked feet.
Every little piece of dirt, not to mention sock lint, stuck to the paint. The only reason I could see someone not wanting to add polyurethane would be for fear of slipping, and while the poly is definitely not as sticky as the paint, it's not that slippery either. It's actually a lot less slippery than our upstairs that are stained and finished with a Bona satin poly.
As for the tape, I knew it wasn't going to be perfect, but I kinda hoped it would be so that I could be done with these bad boys. Every time I had to paint I would wake up sore from twisting and bending in weird positions to paint the nooks and crannies. I'll probably have to get two small paint brushes, one with white, and one with black, and fix all the little imperfections. I'm just glad to be able to walk up and down the stairs and not have to stretch over two or sometimes three wet paint steps.
We're both really happy with the results and I love the crisp white and dark contrast.
The lines along the risers are pretty crisp, the ones I want to touch-up are mostly along the trim edge. For normal people, it would probably be fine the way it is, but as Mike would say, I'm crazy, so I see the little imperfections every time I walk downstairs.
One of the thought-provoking decisions we had was how to stop the stair tread paint from the ledge above the paneling. Something we definitely didn't think about when we were building.
I decided the only way was to tape it and paint it to match the rest of the exposed treads. I measured the other steps and taped the same distance to make the illusion like it was the same. It's not ideal, but it's the only thing we could come up with.
The frog tape was awesome here and made a perfect, crisp line.
I did notice that along the trim there was some wrinkling though. I'm not sure what caused this, but I saw it here and another spot down a couple stairs. Mike thinks I may not have let the dark paint completely cure before painting the poly, or that the polyurethane was a little thick along the edge. I didn't do anything different to these steps than I did the others, so I'm not sure.
Either way, the fake edge looks a little weird up close, but the further you step back, the less noticeable it is.
To finish everything off after cleaning up the lines we need to add a hand rail, build the doors to the built-ins, and create a little landing area for shoes and stuff.
Mike's biggest issue is now that the stairs look so great, the trim around the door to the basement, (that we had to remove to replace/fix the drywall down the stairs), doesn't look up to snuff of the rest of the renovations.
We decided the best thing to do would be to finish this off when we remodel the kitchen, (our next, and hopefully final, major project). It bothers Mike to have such an unfinished entrance to such a great new space, but I warned him that under no circumstances will we be starting the kitchen project before our wedding this summer. We have about 4 months to go, so we'll see how long Mike can hold off his sledgehammer.
Subscribe to:
Posts (Atom)